Al Barari

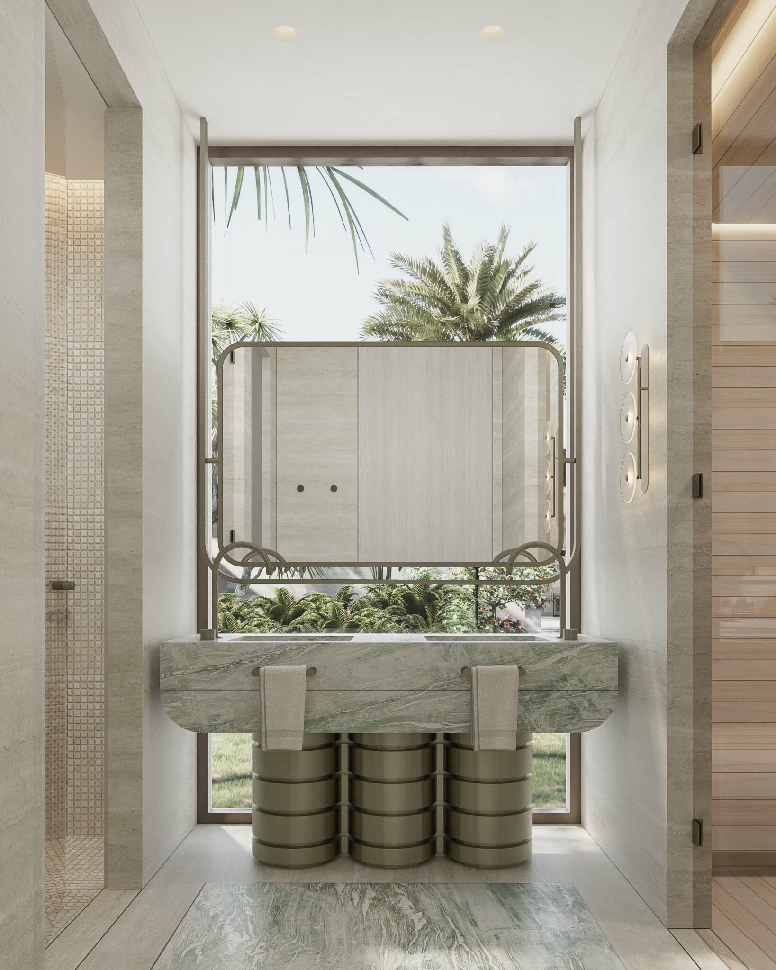
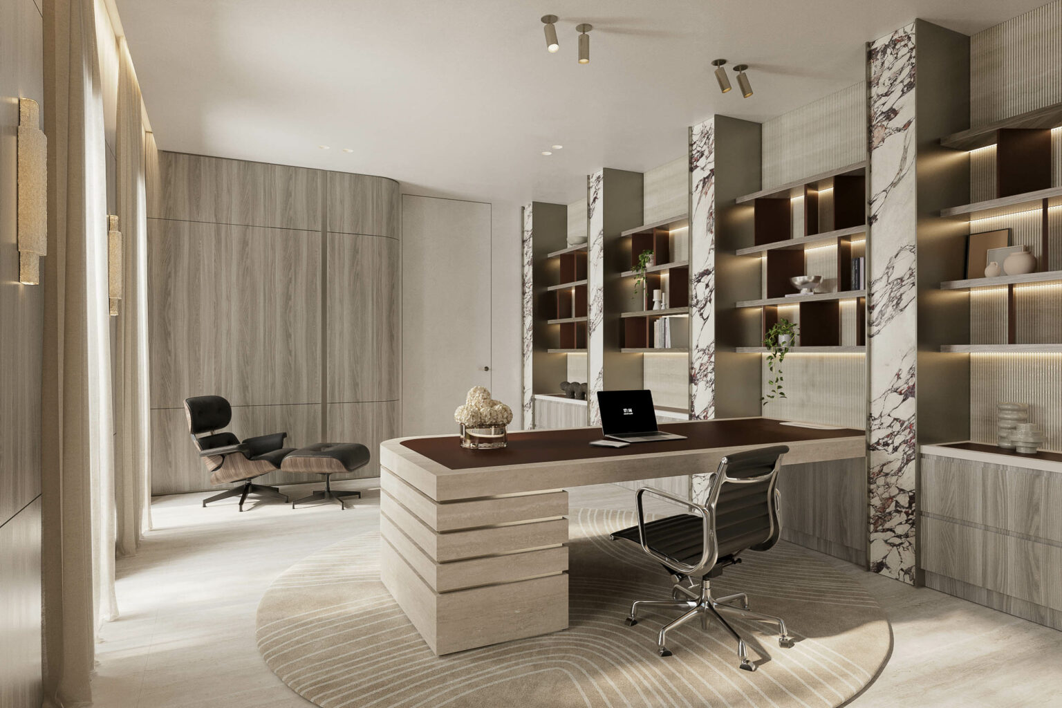
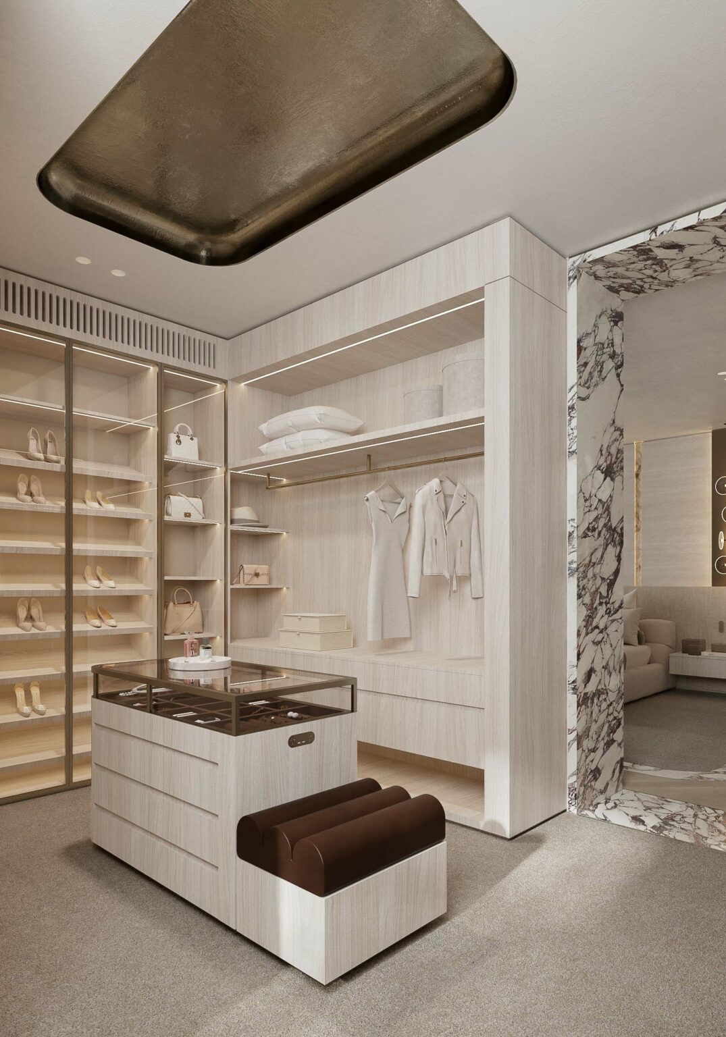
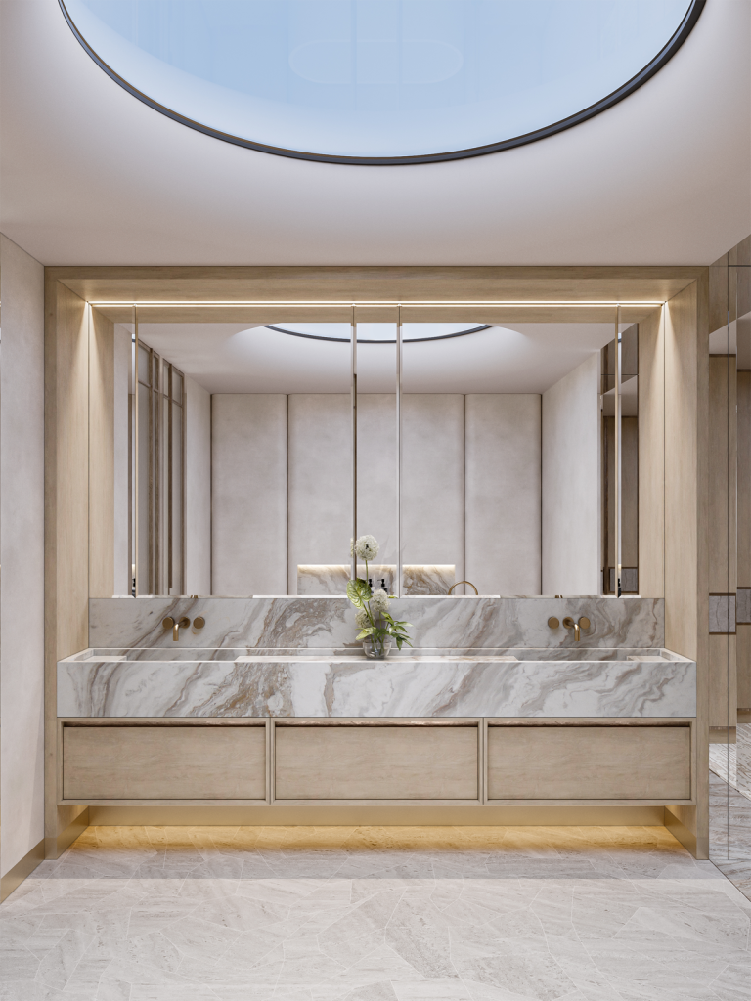
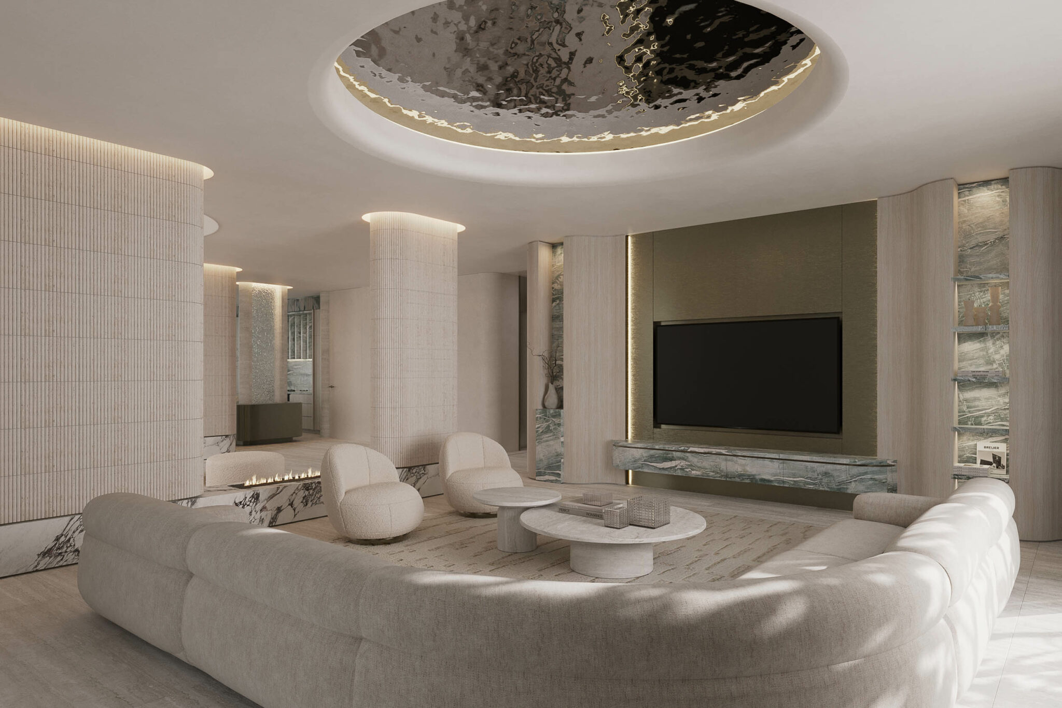
Dubai Residence is a landmark Sici interiors project, currently under construction. Shaped by the clients’ ambitious brief, the home combines grand volumes with sculptural detailing, monumental stonework and steel accents, balanced by warm, textural finishes bathed in the signature light of this vibrant city.

01
The floorplan
The floorplan is designed around flow, hierarchy and sanctuary. Large communal spaces support hosting and gathering, while private areas, particularly the master suite, are set apart to offer retreat. Curves, sightlines and layered material transitions soften movement throughout the home, ensuring the experience remains intuitive and composed.
02
The Kitchen
The kitchen is conceived as a sculptural, stone-anchored centrepiece. Warm timbers and steel accents are layered with refined detailing to support both scale and usability. Designed to accommodate large gatherings as well as daily family life, this space balances presence with material restraint.

Connect.

Enquire.